Built Core – 4 & 6-8 Parramatta Square – Link Bridge Installation Scaffold
BRIEF:
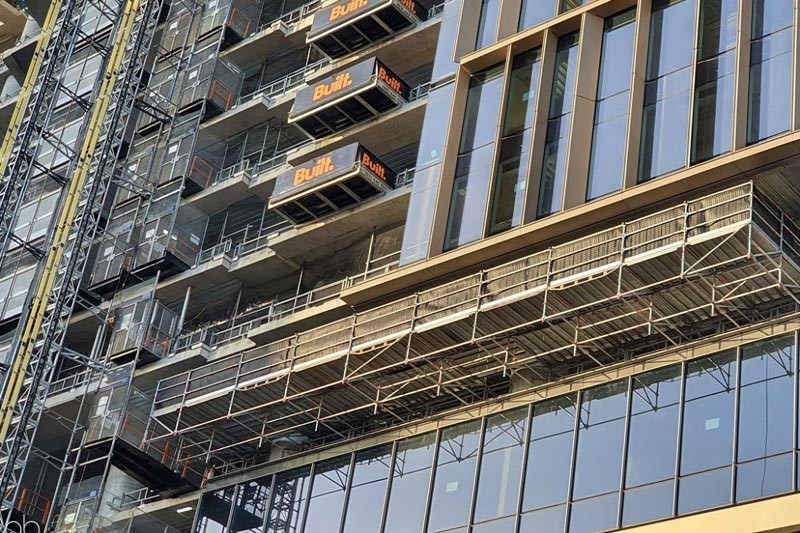
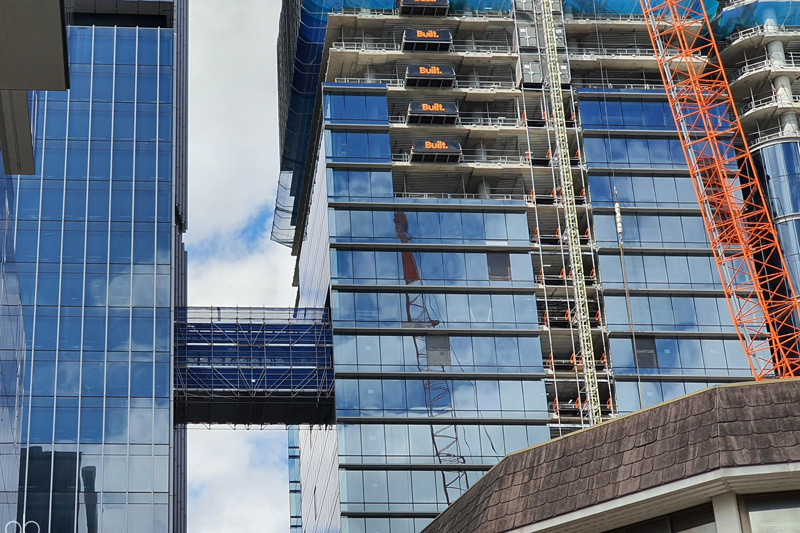
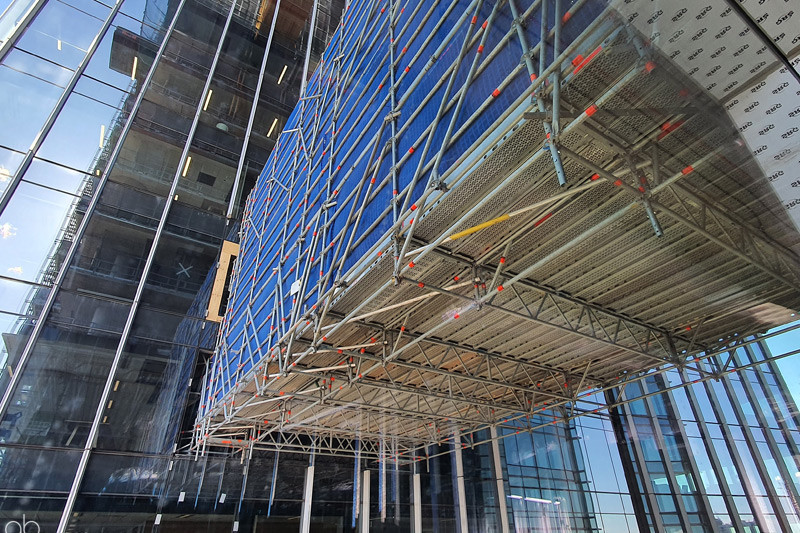
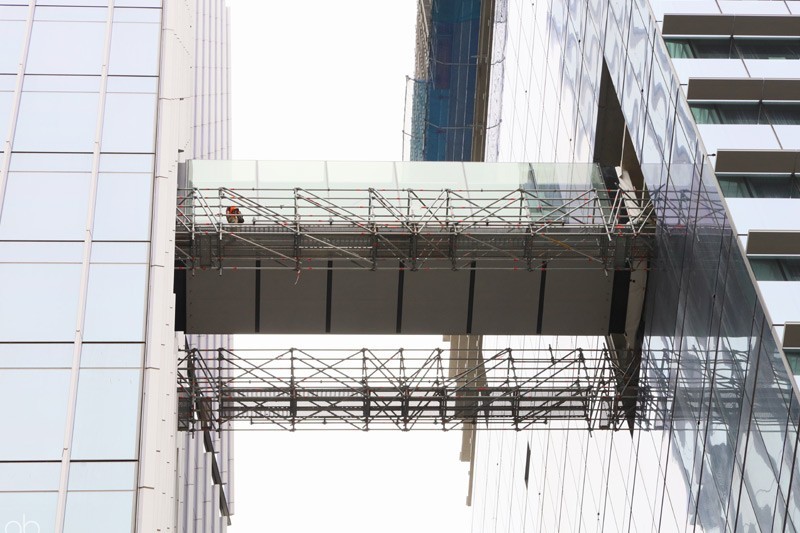

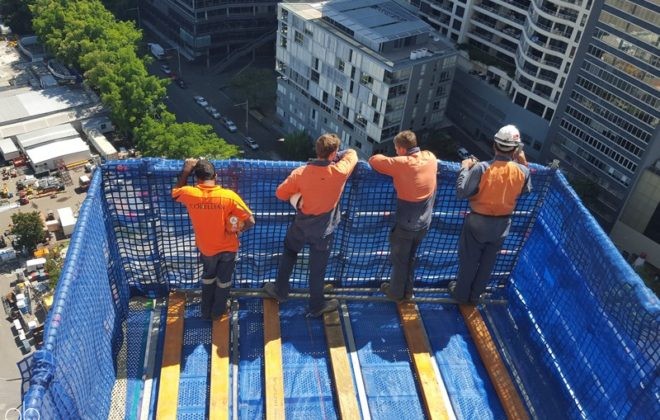
Design and install containment and work perimeter scaffold spanning from one building to adjacent building, to assemble and install cladding and glazing to “Link Bridge” structure 10 storeys above ground.
FEATURES:
- Full containment around steel structure of link bridge.
- Crane installation of spanning scaffold trusses from 4 Parramatta Square to 6-8 Parramatta Square
- Allowance in the overall scaffold structure for relative movement in the building structures by ~100mm – rolling bearings incorporated.
- Progressive dismantle as ‘Link Bridge’ was clad & glazed.
Share
Categories
Related items
Macquarie University Hospital – Swinging Stages- Clading Replacement
BRIEF: Swinging Stagesfor Cladding replacement FEATURES: Swinging Stages projecting through plant room rooves x 9…
MERCURE HOTEL – BALCONY REMEDIATION SCAFFOLD
Brief Design and Install a 50m high façade scaffold to facilitate remediation and painting of…
NATIONAL CIRCUIT
Brief Design and install a large area work & containment bridging platform over the atrium…
WIN STADIUM, WOLLONGONG
Brief Design and install a propping tower installation to support the 100 Tonne stadium roof…